Description
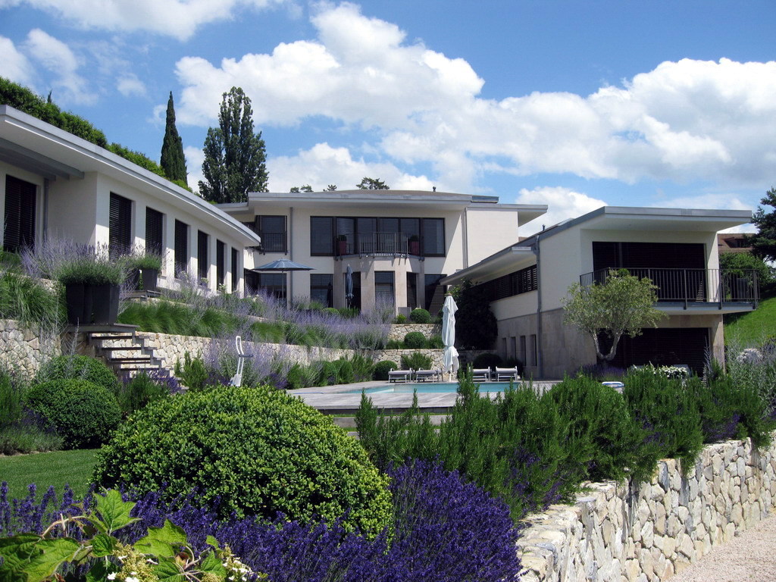
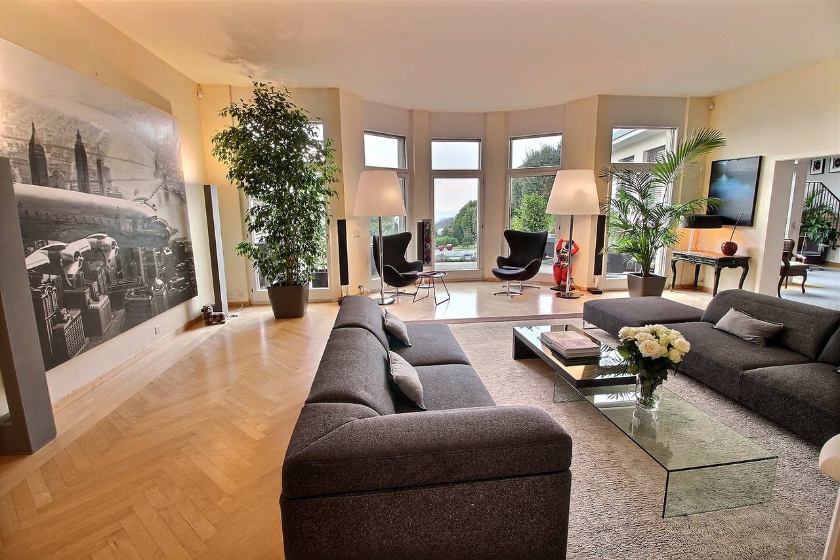
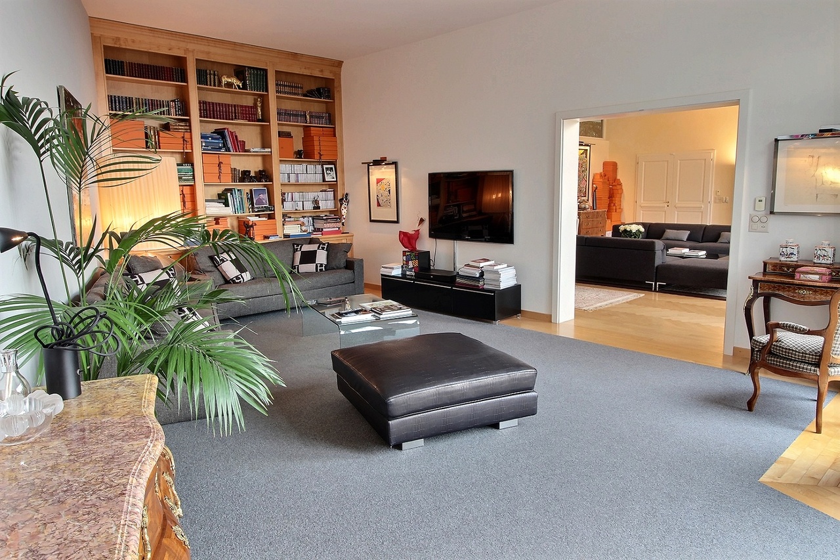
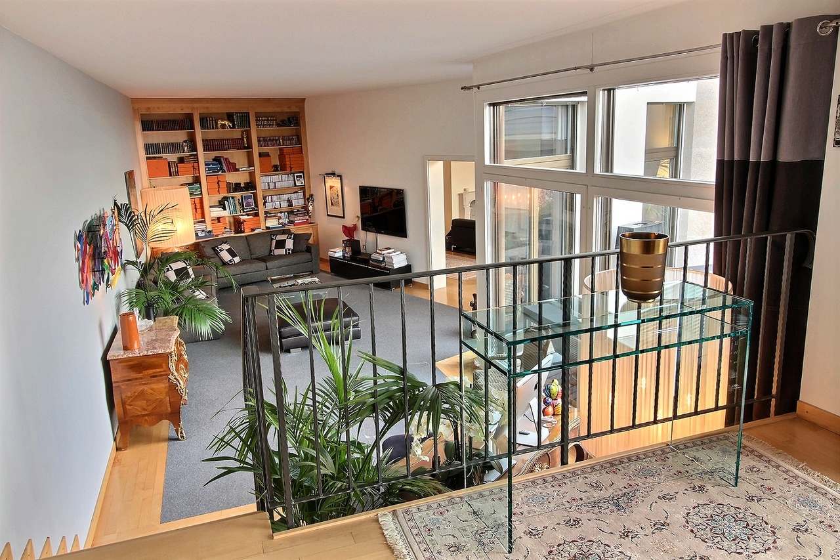
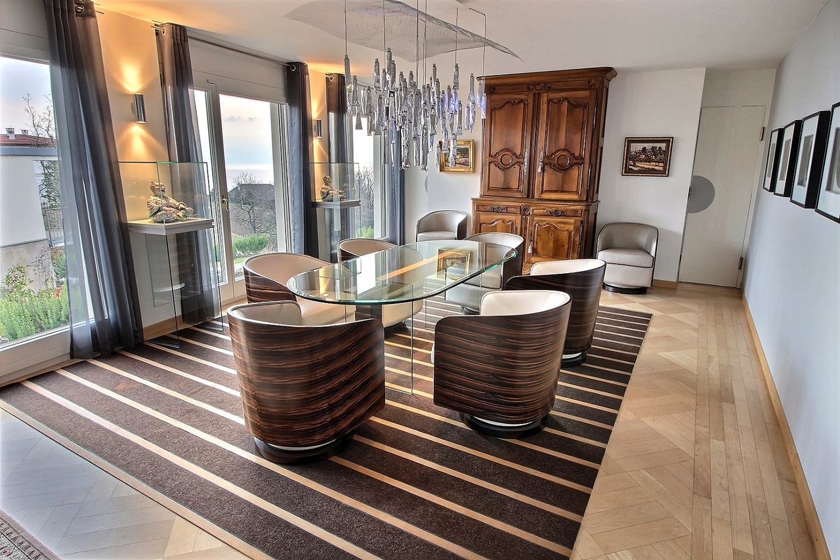
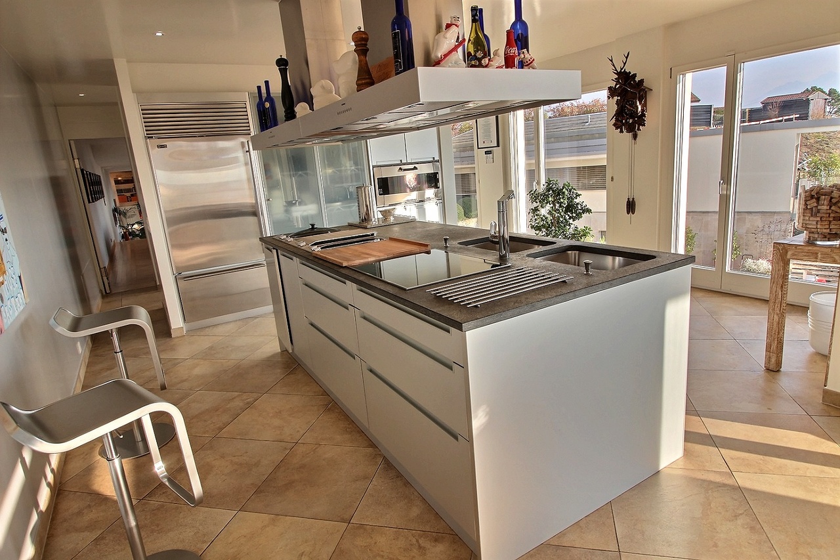
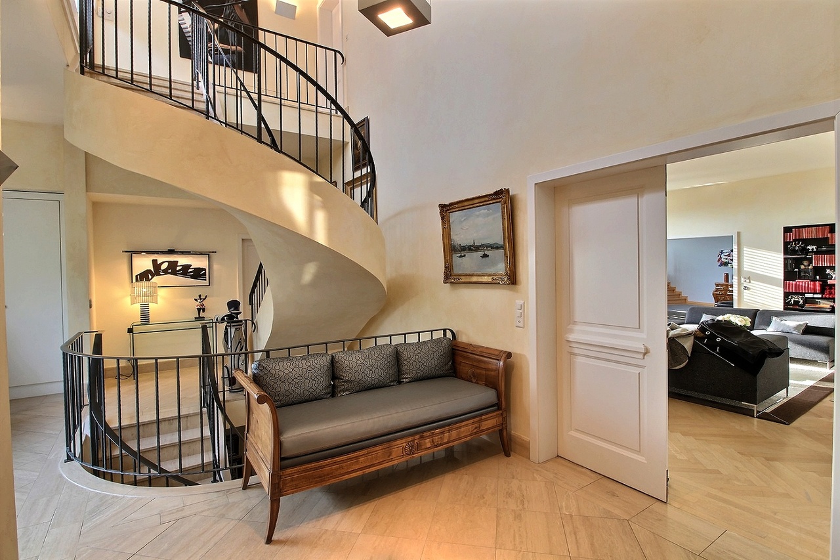
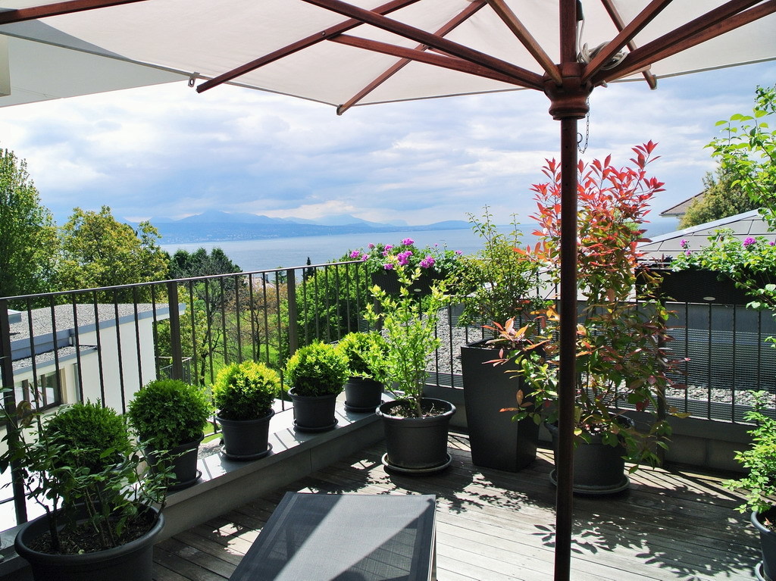
The house with 550 sqm is distributed in three parts. The main entrance with dressing room and guest toilet leads to the living room with fireplace opening onto a terrace, a library lounge. The west side distributes a large dining room and a fully equipped kitchen with a beautiful terrace with views.
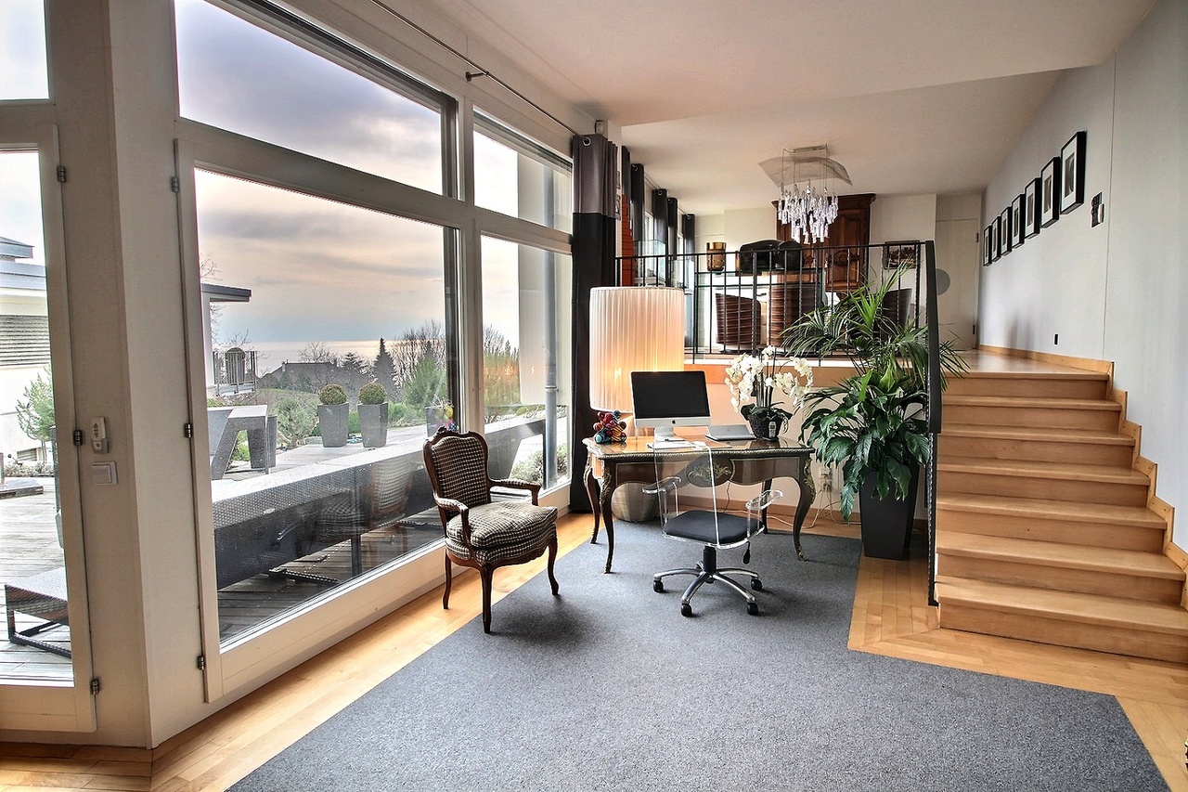
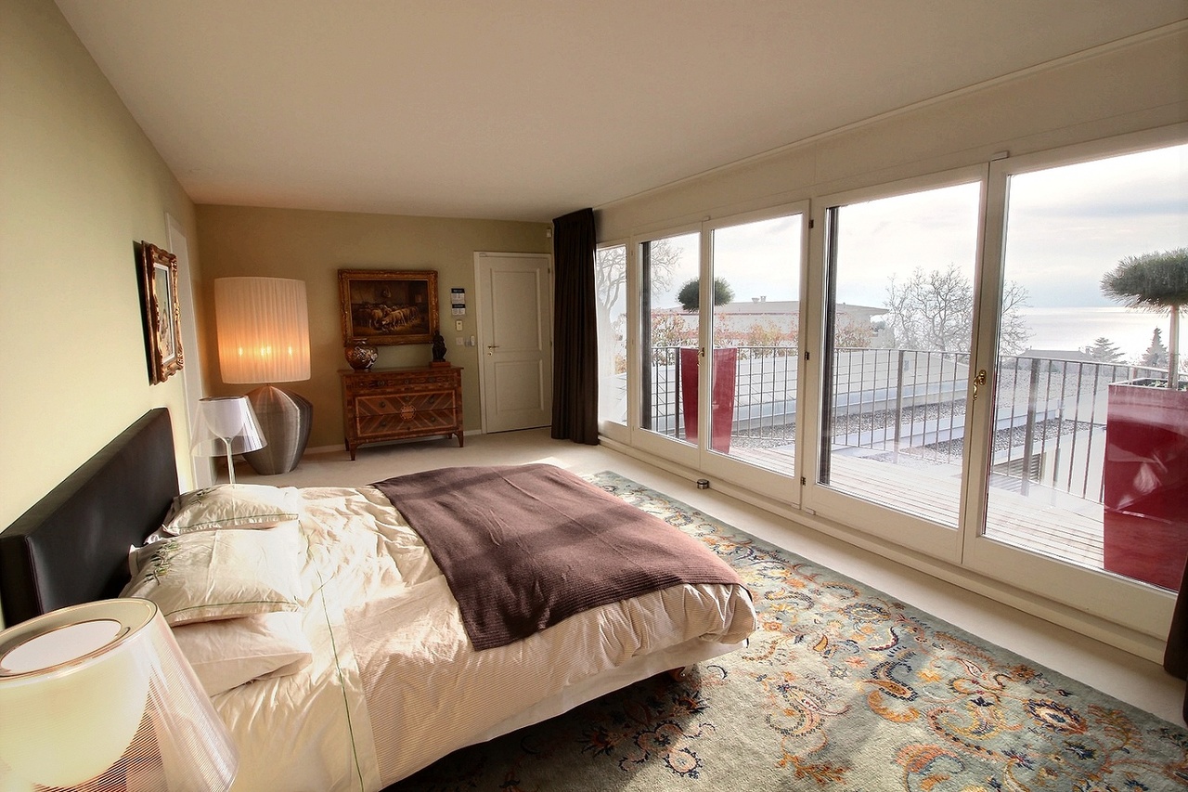
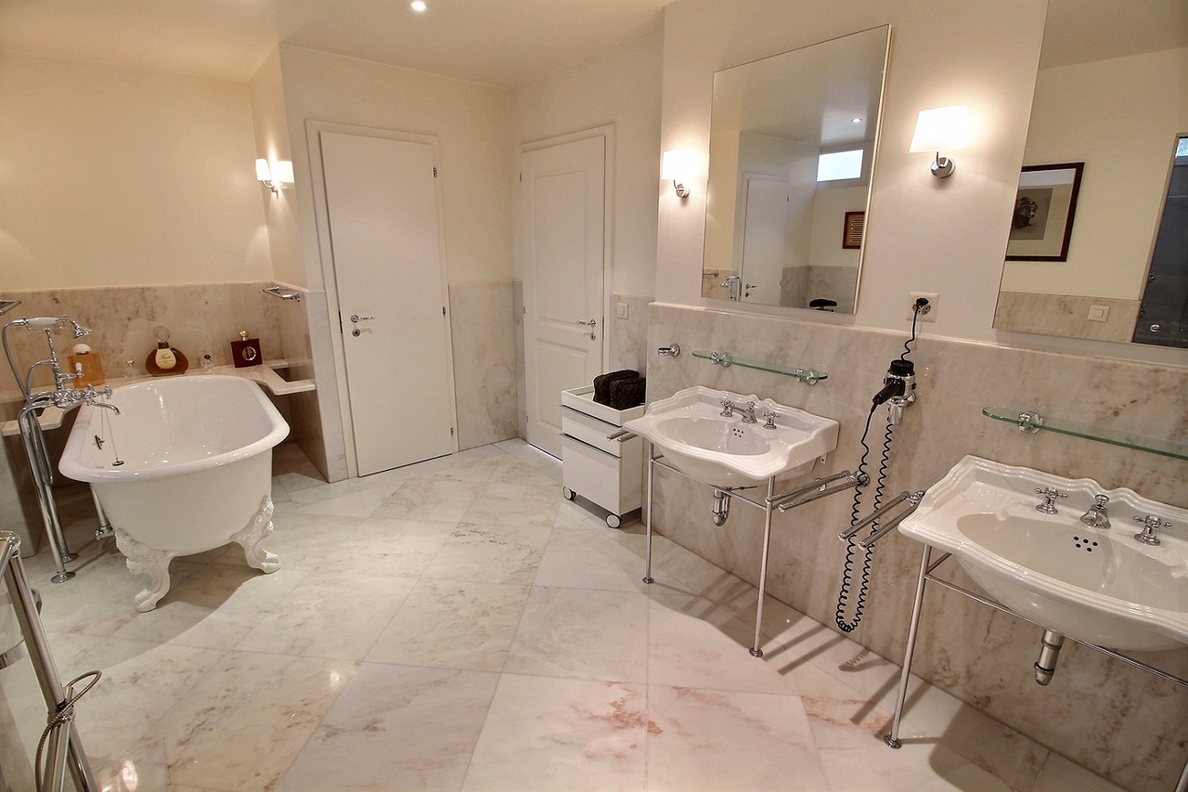
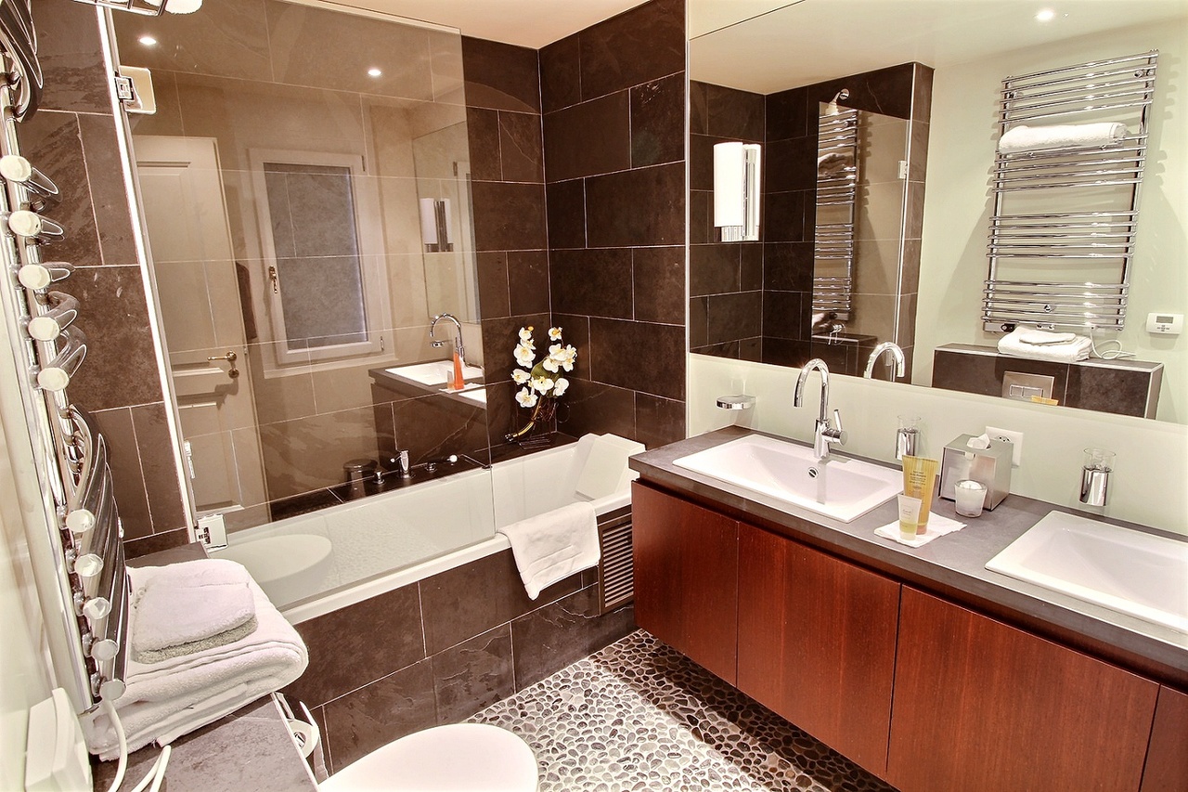
On the first floor of the main house is the master suite with a private bathroom, an office with access to a terrace and a large dressing room.
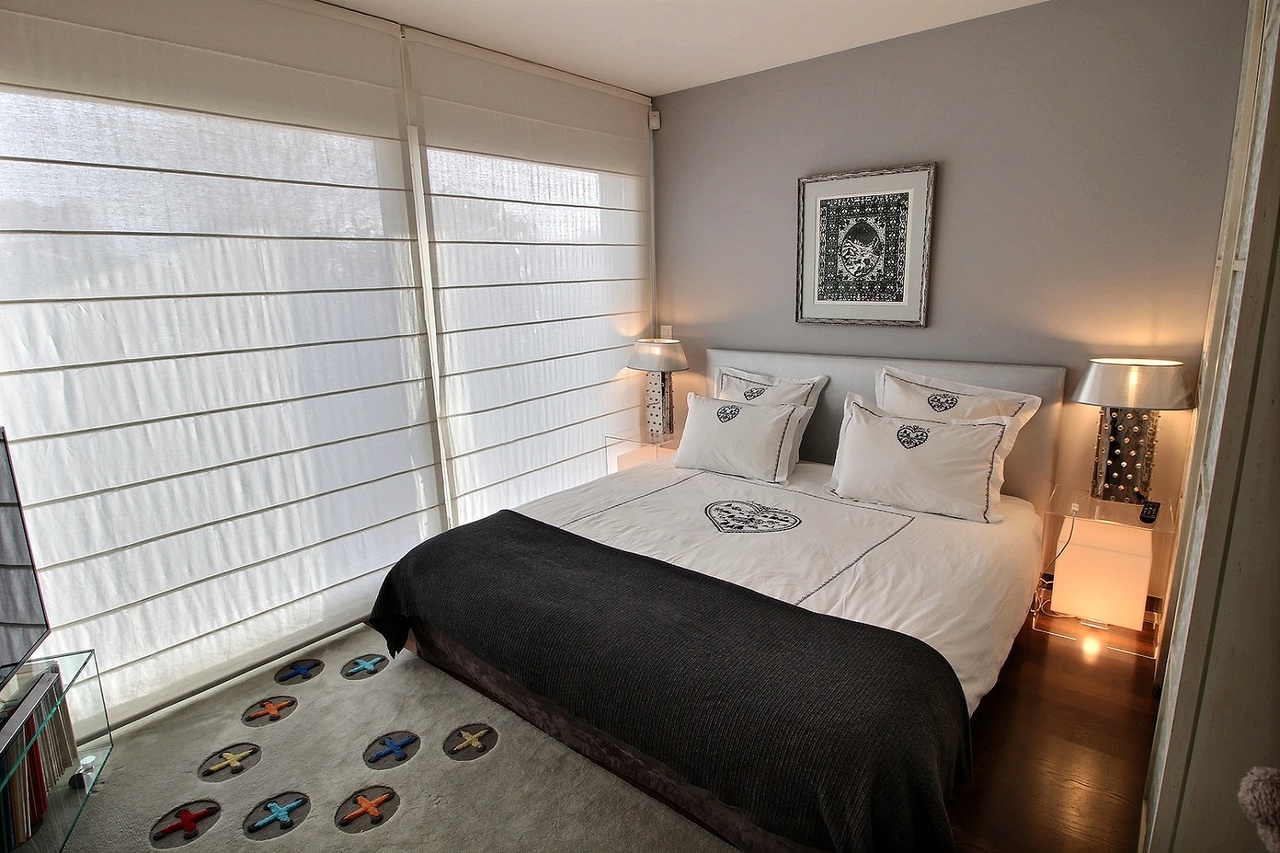
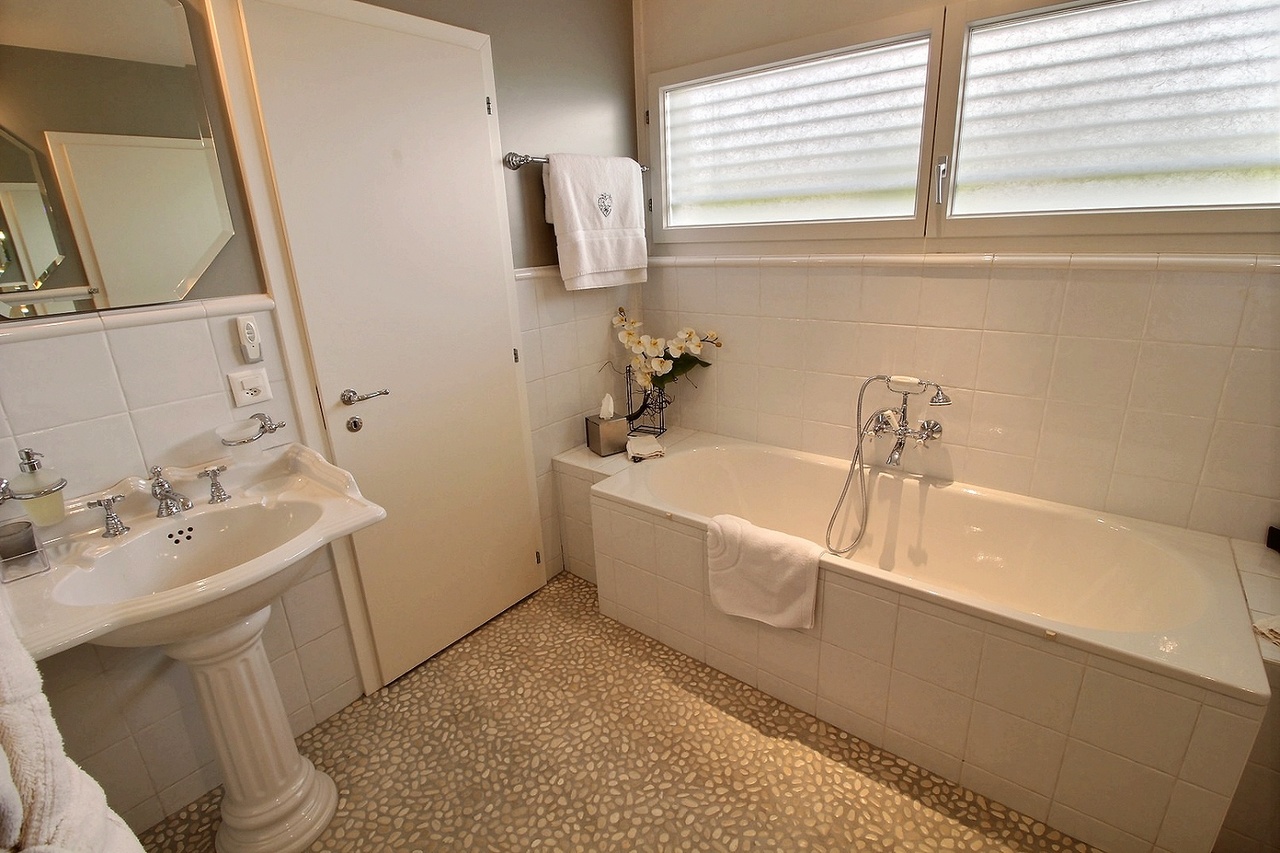
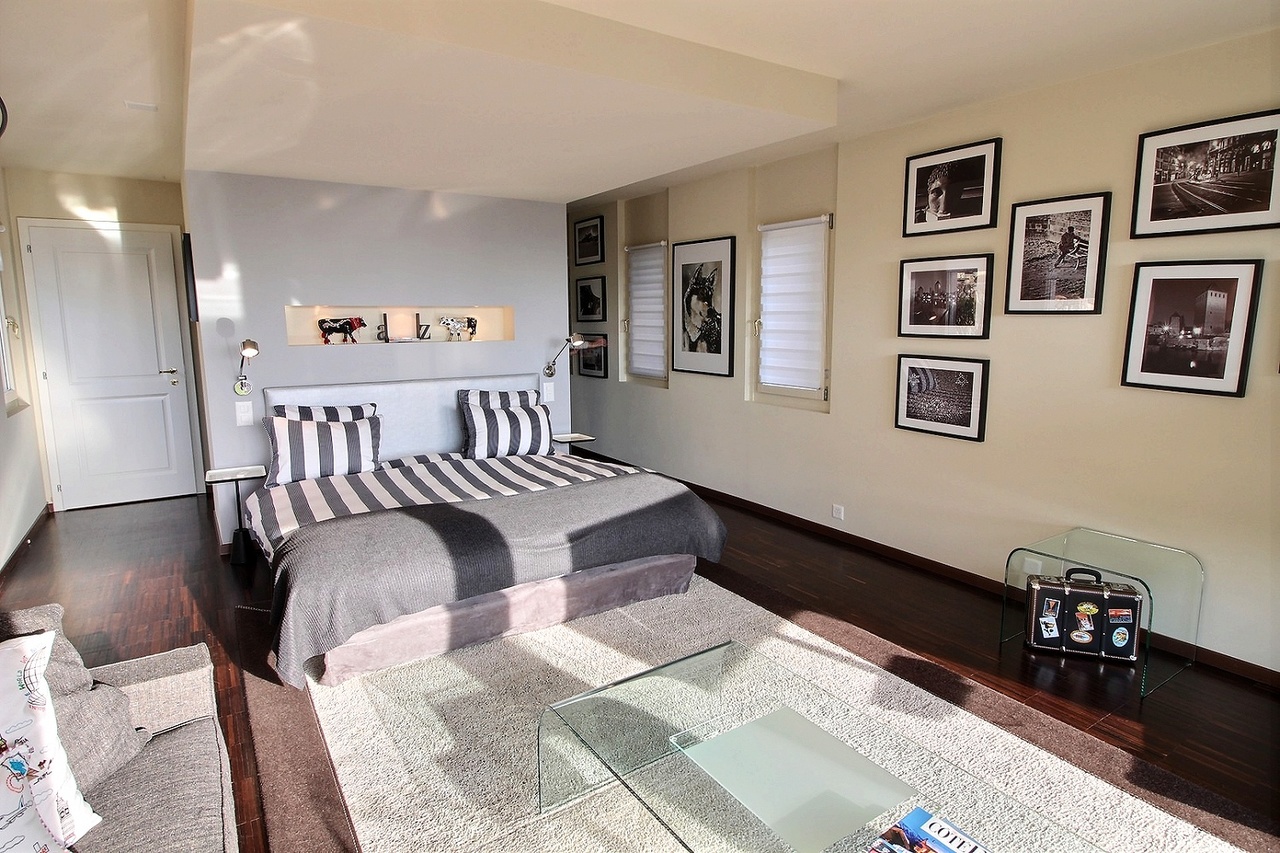
The east wing consists of five rooms some with terrace access, three bathrooms, a cellar, a technical room and a laundry room.
A car cover for four vehicles and outdoor spaces are available.
On the first floor of the main house is the master suite with a private bathroom, an office with access to a terrace and a large dressing room.
The east wing consists of five rooms some with terrace access, three bathrooms, a cellar, a technical room and a laundry room.
A car cover for four vehicles and outdoor spaces are available.
Situation
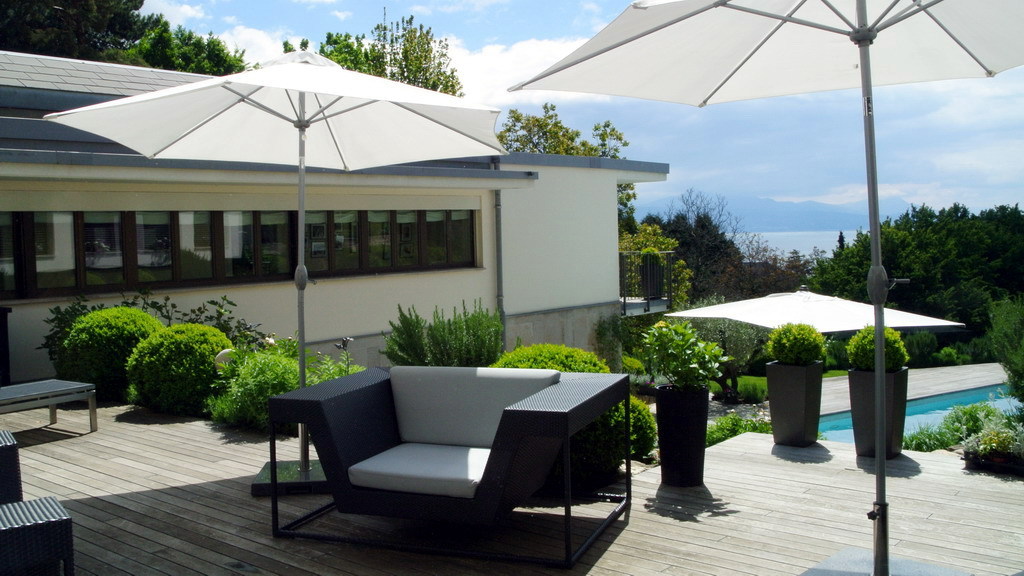
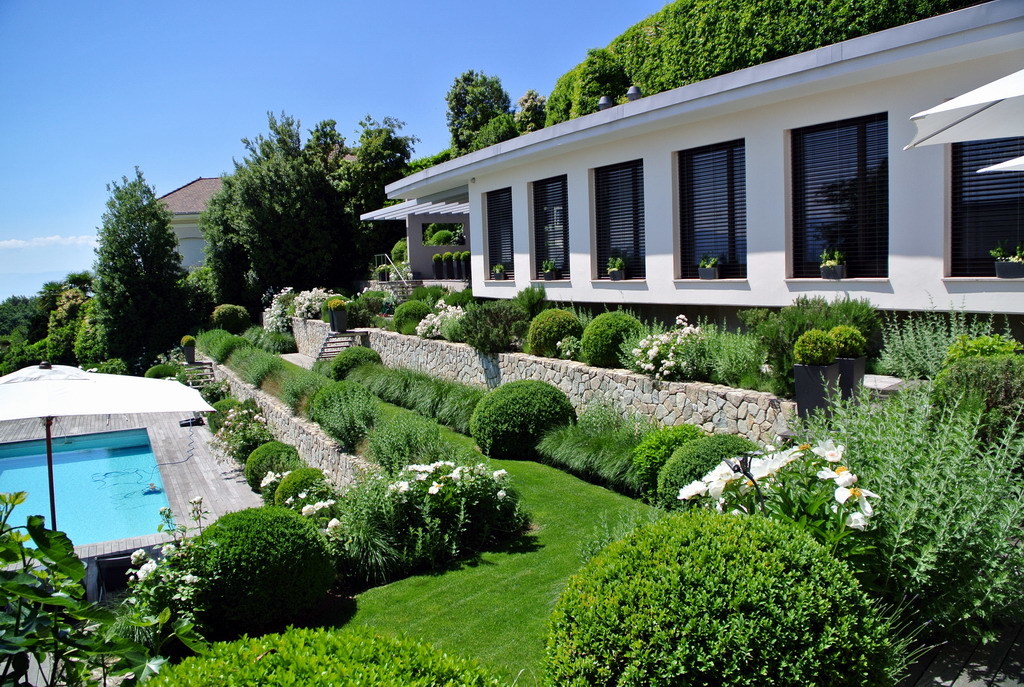
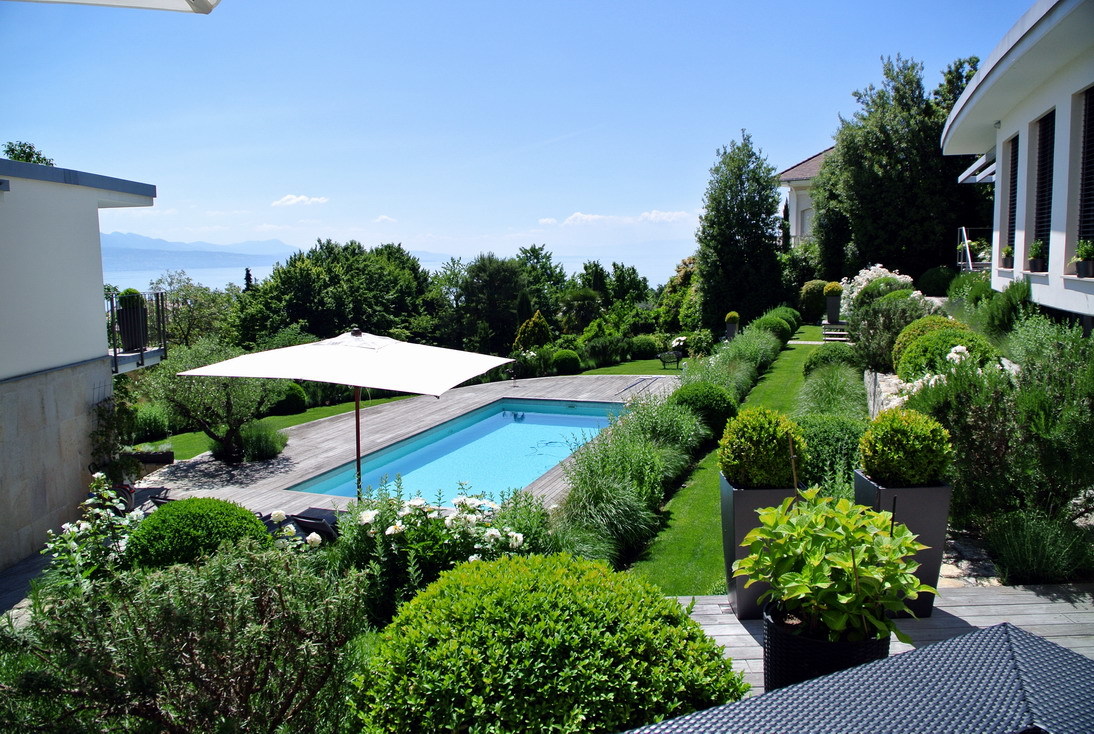
Located above the village of Lutry, it enjoys a very quiet location, residential and private. The plot of more than 2'800 sqm very green receives a magnificent heated pool and beautiful terraces with panoramic views of the lake.
Close to international schools, shops and highways, its location is privileged.
At the same time modern and elegant, the property offers generous, bright and pleasant spaces.
Close to international schools, shops and highways, its location is privileged.
At the same time modern and elegant, the property offers generous, bright and pleasant spaces.
Remarks
Modern. Spacious. Close to Lausanne. External swimming pool. Several bedrooms
Distances
Station
1.6 km
Public transports
500 m
Freeway
1 km
Stores
1 km